Showing posts with label material culture. Show all posts

Monday, 28 January 2013

The House of the Two Dogs


Plaster Cast of a Dog (from the House of Orpheus, Pompeii)
Antiquarium of Boscoreale
From the British Museum website
My main question, at this stage, became: what was the purpose of a small, elegant mosaic representing a dog (a pet? a hunting one?) on the threshold of a fine room in a quite big and wealthy Pompeian villa?
I started wandering around the department of Digital Humanities, asking people to help me making hypotheses, even the less likely. I really needed external stimuli. I received very good inputs so far, and I am confident I will receive more. But I will discuss them in another post. 
Here, I want to write about the informative value of relationships. What I am trying to do with this project is showing that you cannot really understand an object unless you put it in its context and consider the relationships with the other elements that interacted with it (animate and inanimate).

I was reading Della Corte’s records when a sentence caught my attention. Describing the House of Orpheus he says that in the Villa there were two dogs: a real one and a portrayed one. 
The latter is our mosaic, the former is the poor dog whose remains have been found during the excavation. The dog was chained so it couldn’t escape the tragedy. It is unlikely that it could have survived in any case, but,  being chained, it met a very dreadful end. The plaster cast of its remains is one of the most iconic images of Pompeii, expressing the despair and anguish that all living creatures must have experienced in that fatal day.
I knew that the plaster cast of the dog was from the House of Orpheus and it was one of the criteria in the choice of my case study. However, della Corte’s words built an immediate and effective relationship between the two entities. I got very interested in the link between the living dog and the artistic one. Did the mosaic mark an area dedicated to the real dog or usually inhabited by it? How my hypotheses on the mosaic dog changed if I imagined a real dog interacting with it? Could room 9 have been a dog’s room?

I became even more convinced that visualising the relationship between the artefact and the building is extremely useful but sometimes is not enough, especially when you are trying to “decipher” an object. 

Herm of Vesonius Primus. From 
Presuhn E., 1878. Pompeji: Die Neuesten 
Ausgrabungen  von 1874 bis 1878
Available at archive.org
What do we know about that villa and its inhabitants? The answer to this basic question proved to be very interesting as I realised that we actually have several pieces of information about the House of Orpheus. I divided them into three categories:

1) information still on site
A huge amount of information is, obviously, held by the the building itself. Through the analysis of the remains, and hypotheses developed in virtual environment, we can derive information (and possible interpretation) about shape, light, water features, visibility, accessibility, movement trough space, status of the owner, etc...
But we also have specific artefacts survived such as
the well preserved fresco in room 13
the massive fresco of Orpheus in the garden
the mosaic floor in room 13

2) information held or exhibited in museums
All the artefacts that have been found in the House of Orpheus and moved to a museum, such as
the plaster cast of the dog
the mosaic of the guard dog
the herm of Vesonius Primus and its dedication

3) information survived through documentation
graffiti and inscriptions (recorded by della Corte and Preshun)
mosaic floor of the atrium (recorded by Preshun)
fresco of room 10 (recorded by Preshun)
detail of fresco of room 15 (recorded by Preshun)


I believe that putting all these elements together would enhance the informative value of my 3D model. Furthermore, if the audience could see the relationship between bits of information that are often delivered discontinuously, I believe they would be much more engaged with the understanding of them. In my opinion, it would also help in perceiving again the Pompeian houses as places that used to belong to humans. And animals...

Friday, 25 January 2013

All about my dog

House of Orpheus
Mosaic of a Guard Dog (?)
I have tried to look at the mosaic with fresh eyes and to gather as much information as possible about it. What are its characteristics? What makes it similar or different from other Pompeian (or Roman) mosaics depicting dogs?
A little warning before we continue: here follows my thoughts about the mosaic and my attempts to imagine its use and context. Although I want to be as accurate as possible, my hypotheses are currently mainly based on direct observation and educated guessing. They definitely need further investigation. 
Let's go back to the dog...
We know for sure that this artefact was not meant to be visible from the street. Nonetheless, it seems to be a communicative object, meant to be seen and to “speak” to his viewers. But what the little black dog was supposed to “say”? If we want to be realistic, the only question I could possibly answer is “what this dog mosaic says to me”.
They say an image worths 10.000 words. I believe it depends from the image and from the words. However, it is indubitably true that images are a synthetic language, able to condensate a lot of information. I’ve tried to unwrap it, focusing on different details. 
I have started with the image per se, detached from the material object that I’m going to examine later. 
The chain holding the guard dog at
the House of P. Proculus, Pompeii

Icon
Shape and Dimension: I realised that I tend to call the dog in this mosaic “the little dog”. This is not connected with the actual dimension of the support. I wouldn’t called a st. bernard ‘a little dog’, even if it was a miniature. What gave me the impression that it is a small dog? I am not an expert of canine breeds, especially in the antiquity, but if I look at the Pompeian cave canem mosaic, I would say that the dog looks quite like a big, solid guard dog of the mastiff kind. The one at the Proculus House looks more like a big doberman or a Great Dane. The cute one at the entrance of Caecilius Iucundus House, on the contrary, looks like a greyhound. The dog in the mosaic from the House of Orpheus is less easy to identify. It has pointed ears, pointed muzzle and long tail. I would say it is a middle size dog, maybe an hunting one. Generally speaking, I have the feeling it is less realistic and more ideal-typical than his companions in Pompeii.

Position and Movement: what is the dog doing? Again, Orpheus’ dog is less easy to assess than the other ones. I would say that the position of the body (all the weight on the fore legs, its bottom up, the tail erected) suggests that the dog is either barking or even greetings its owner. The other two mosaics of guard dogs seems to confirm that very scary and dangerous animals do not bark but wait silently and stare at you. I started wondering if this mosaic actually depicts a guard dog after all or if the first archaeologist might have named the artefact slightly inappropriately.


The red leash
worn by
Orpheus'dog
Accessories: the mosaics in the house of the Tragic Poet and the House of Proculus are sort of advertisements. They have to convince visitors that the guard dog is actually strong and possibly cruel. What would serve this purpose better than a chain? The chain says: this dog is so strong that he needs a big chain to hold him.  You should hope it is a very resistant one. The message is quite clear and straightforward.
Orpheus dog hasn’t a chain but a leash, a red one. Small red elements are quite common in b&w Pompeian mosaics. It could be just an aesthetic choice, a pretext to introduce a red touch in the composition. However, it could also be a way to remark that this dog wears a fancy, elegant leash. 
Likewise all the other collars I’ve seen so far in mosaics with domestic dogs, this one is spiked. It was a means to protect the animal from being attacked by other dogs or other animals.

Threatening teeth of the
House of the Tragic Poet's dog
Anatomical features: unlike the other guard dogs, Orpheus’ dog doesn’t show his teeth. It was a very common feature in other mosaics and an easy but effective touch of realism. Thus, I believe their absence is relevant and makes me think even more that this is not exactly a guard dog.
The eyes are red, which is potentially a worrying detail. However, they are not half closed and threatening (like the other two guard dogs mosaics), but big and shut open. We could even say they look like puppy eyes. Definitely not aggressive or ferocious.

 The mosaic
Strongly believing in contextualisation of artefacts, I think it would be quite shallow to look at the image without considering the material characteristics of the object and all the information we have about it.

Dog's stylised teeth
Roman mosaic exhibited
at the Olearie Papali
Position: the fact that the mosaic was not visible from the street seems to suggest, again, that the dog depicted is not a proper guard dog. If it’s function wasn’t to scary possible thieves or trespassers, what was its purpose? Why such a mosaic should be placed on the threshold of a little, exquisite room?
According to my experience of Pompeii and Herculaneum, rooms with mosaics tend to follow rules. When the whole room’s floor is covered by a mosaic, the single figurative image is usually in the middle (often framed) while the rest of the room is in plain colour or simple geometrical pattern.
This dog mosaic breaks the rule. It is a figurative, framed image and it is surrounded by a white background. However, it is not central but it is positioned on the threshold of the room. Unlike other mosaics, it doesn’t mark a new use of space because it overlaps with a material threshold, making the purpose redundant.
It seems to me that the position of the mosaic mirrors the position of the other mosaics with dog but, instead of being on the threshold of the house, it is on the threshold of a single room.
This feeling could be backed up or challenged if we knew the orientation of the dog in its original context. Was the animal facing the exterior or the interior of the room? Unfortunately, we can’t know. 

The half closed, slightly red eyes of
House of Proculus' dog are, probably,
the most scary detail
Dimension: it might not be immediately perceivable looking at digital reproductions of it, but the mosaic is quite small, compared to the other examples. I haven’t measured it, but I have seen the original in the museum of Naples and i would say it is not bigger than 60 cm (roughly squared). It confirmed again that it wouldn’t have worked very well as a sign to be seen from a distance. The other two guard dog mosaics are not only quite wider but definitely much longer (according to the rectangular shape of the houses' entrances). 
If Orpheus’ mosaic was actually meant for other purposes, it is consistent that it has different dimension (and proportions). It looks almost as if it was the miniature version of a proper one. 

Age: according to John Clarke, the black and white very graphic mosaic style was a new fashion in the 1st century AD. This probably discourages the hypothesis of the mosaic coming from a former house and being moved to the new one (with a change of use: from real warning to house decoration). The practice wasn’t uncommon in Pompeii, especially after the earthquake. 

Sunday, 9 December 2012

Pompeii: complaints department #1

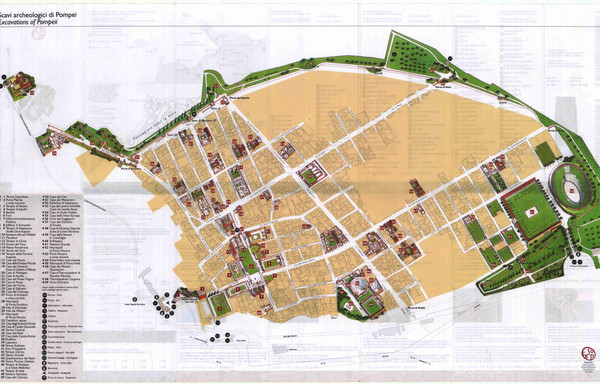
Map of the Pompeii available for free
with the entrance ticket
I am preparing the questionnaire I will give to the visitors of the British Museum and make available online for other volunteers.
In the meantime, I want to transcribe some notes about the first information I gathered, very informally, from 
* people I met on site and during my visit at the museum of Naples 
* people I have met in the subsequent days but have agreed to share with me their opinions and experiences.

On site:
People tend to arrive on site with a high level of expectation. Everybody knows about the tragic end of Pompeii and everybody knows that it is one of the most precious archaeological resources of the world. 
I have approached tourists that were not part of a guided tour for obvious reasons. Often they were couples. Some of them had a published touristic guide, others just the leaflet that the ticket office gave them. 
They all appreciated the opportunity to wander freely in the site (they often defined it as “a wonderful opportunity”) but, on the other hand, they all lamented a certain lack of information.
Having some of them long and detailed touristic guides, my reckoning is that they were not just looking for more written information. A couple I interviewed in Herculaneum explicitly said that they don’t like (and didn’t expect) informative panels because they spoil the archaeological landscape. Moreover, I would add that it is very difficult to deal with all the languages spoken by tourists in Pompeii (or even just with the 2 or 3 most common ones). 

One of the most frequent complains I have heard was the difficulty in perceiving the Pompeian dwellings as places that used to be “lived”. All the visitors I have interviewed were, to a certain extent, looking for a sort of emotional experience. But, for a tourist (even a motivated one) it is hard to understand how spaces were used in the past. This seems to provoke a certain level of frustration. Tourists would have liked to see objects (even reproductions) and furnitures in the houses. Some of the interviewed people have even asked me to explain why none of the objects have been left in place. When I told them that original artefacts would be damaged or nicked if left in place, they asked why not even reproductions are now available.
The truth is that is not easy. Pompeii is a large and complex site, very difficult to manage. Every choice seems to make someone unhappy and finding a balance between authenticity and communication is a real challenge.

My intention is not to criticise the policies of the site management, but to report what I have heard from tourists. One of them, for example, suggested that at least one exemplar house should be restored and refurbished to show how they used to be.

One of the most precious information for my research is that, apparently, what tourists miss is both cognitive and emotional. They would like to know more, to understand more. At the same time, they want to “feel” that they are walking the streets of what used to be a city with passers by, sellers, customers, children, animals etc... This is probably why they feel that a book or a panel would not be enough. Objects, on the other hand, appear to have a strong emotional and communicative value. From these first results, it seems that is through objects that the connection with the past works better. 
Probably looking at objects, tourists can imagine ancient inhabitants of the city using them in their everyday life. Or, more simply, the presence of objects is what identifies a space as a domestic space (or a ritual one or a commercial one and so on but always as a "human" space).

Wednesday, 28 November 2012

First impressions: ROOM 13

House of Orpheus, room13's roof
Photo by V. Vitale, 2012

This little room has an access on space 16 and a large window on the garden. The room is very well preserved. The delicate decoration on the yellow and black background are still visible and the colours very bright. It is a shame that the room is now used as storage area. The plastic boxes where some finds are kept lean a bit carelessly against the frescoed wall. Moreover, these boxes are likely to become (if not already) the refuge of little animals (with all the unpleasant consequences).

This room was probably a bedroom, with a nice view on the garden (but not on the fresco, obviously).
The remains of a little roof above the window seems to be original. On the windowsill is displayed a stone ball. I do not know if it is ancient (maybe a relic of the Sulla’s civil war?) and if it has been actually found in the house.

The room is covered by a wooden roof reconstructed for display purposes. This  choice might have positively contributed to the good status of the frescoes.  I assume that the modern roof has been built according to the evidence of the ancient one. Even though the restoration can be considered a bit too invasive, I think it can prove its usefulness. According to the tourist I have interviewed and the literature about Pompeii, the absence of the roofs is one of the elements that make difficult (especially for a tourist) to see the Pompeian ruins as actual houses. 

House of Orpheus, threshold and floor
Photo by V. Vitale, 2012
Under this respect the site of Pompeii is quite different from the one in Herculaneum where roofs, doors and windows (often heavily restored) communicate the sense of domestic spaces that used to be lived by people.

The floor of this room shows a nice and well preserved mosaic in opus signinum and white tesserae. The geometric pattern can still be admired, but it has also been documented by Presuhn (who also published a copy of the room wall decorations).
The room has both a marble threshold that suggest the presence of a wooden door and a quite large window (for such a small room) with a pleasant view on the garden.

It is curious that the restored roof covers not only this room in the house of Orpheus but also the contiguous room that belongs to the House of the Scientists. Actually, this external room also shares an other wall with the House of Orpheus, exactly half of the renowned frescoed one. Does it mean that the two Houses used to be arranged differently? May have they been rearranged after the earthquake?

Presuhn's plan. The area in yellow highlights the
relationship between the House of Orpheus and
the House of the Scientists

Tuesday, 27 November 2012

First impressions: ROOM 18 (viridarium)

House of Orpheus, Pompeii
Looking north from the viridarium
Photo by V. Vitale 2012

Unlike other houses in Pompeii, the House of Orpheus has an almost proper perystilium. It was quite common (at least in Pompeii) pretending to have a big and expensive house arranging carefully the elements that people were able to see from the street or from the tablinum. It is not rare in Pompeii to see houses with just two or three columns, but placed in a way to trick the passers by and let them believe that they were looking at an entire colonnade.

It is not the case of the Houseof Orpheus. The owner was rich enough to afford two whole sides of a perystilium. The half colonnade is large enough (7 columns on two sides) to allow visual access to the garden from both the tablinum and the triclinium (that are on the same vertical line). Both the two spaces offer a view on the house’s most precious decoration (straight view from the tablinum, diagonal view from the triclinium).

House of Orpheus
Old undated photograph. Courtesy of Society
 of Antiquaries. Fox Collection
From pompeiiinpictures
The slightly diagonal arrangement of the entrance corridor may seem an oddity until it is not considered as an element of the visual line that passes through the atrium (with the fountain), through the tablinum, the viridarium and ends on the big frescoed wall. The fresco’s decoration with plant, birds and animals was very likely to interact graciously with the real plants (and probably real animals like little birds or butterflies) of the garden. Moreover, the painted water in the landscape was probably interacting, on a echoing game of real and fictional, with the water sprouting from the fountain. 

Today, the trees and the plants (mostly myrtle) grown in the garden make quite difficult to see clearly the architectonical elements in the garden. It seems to be a water feature in opus signinum running around the edge of the viridarium. 

Thursday, 22 November 2012

First impressions: ROOM 10 (+ 5 and 11)

House of Orpheus, looking west from room 10
Photo courtesy of Pompeiiinpictures
This room is very likely to be the triclinium of the house. There are no signs of the three couches that identify that kind of spaces. However, the room has a privileged view on the relatively large garden and colonnade. According to Pompeian conventions, the triclinium was usually arranged to offer the best view that the house could offer. Looking at the plan, the room could appear to be not centred with the garden.

However, we should bare in mind that the best view was a privilege of the main guest. Thus, the best view had to be maximised for the pleasure of the eyes of the main guest. Conventionally, the most important guest seated at the right edge of the central couch. From that position the view falls nicely on the main focus of the front fresco: the scene with Orpheus and the animals.

The room has an elegant marble threshold that still shows the sign of a big door.
In this room are also still visible traces of the wall frescoes. The remains of the vivid colours allow to rebuild, partially, the decorative pattern of the fresco. (Preshun suggests a virtual restoration, but I have no means to assess his reliability). The lower part of the fresco still shows the main lines of delicate figures of birds (Phoenixes?) and plants.

House of Orpheus, room 10 detail
Photo by V. Vitale, 2012
House of Orpheus, room 10 detail
Photo by V. Vitale, 2012

Rooms 5 and 11 are other two very narrow passages, running at the sides of room 10, which is identifiable as the triclinium. At least one of them, if not both, might have been passages for slaves in charge of serving meals to their masters. Passage 5 is connected with both room 10, the atrium (room 1) and the perystilium.

First impressions: ROOM 4 (tablinum)


House of Orpheus,
threshold of room 4 (from atrium)
Photo by V. Vitale 2012
The large and elegant tablinum could be accessed from the atrium (by guestes and clients) and seen from the street (by passers by and neighbours).

The floor was decorated with a black and white mosaic. Unfortunately, it is not entirely visible anymore, so we do not know if there were more elaborate decorations in the middle of it. What can still be seen is the white background and a black double border.

Moreover, the mosaic clearly marks the change of use in the space. Even though there are no (more?) physical doors, a decorated threshold with a geometric pattern (always in b&w) identifies the passage from the atrium to the tablinum. 

House of Orpheus, plan by E. Presuhn
Representation of the view alignement
A similar feature, but with a different pattern, marks the end of the tablinum and the beginning of the garden. The garden itself appears to be not only an autonomous part of the house but also a scenographic background for the tablinum.

According to the conventional disposition of the rooms, the richest and most impressive features were always the most visible for an external (and even and accidental) observer. 
This explains why the tablinum is not at the centre of the house, but  it is visually aligned with the main entrance. The alignment can be more clearly seen on the plan published by Presuhn.

First impressions: ROOM 6


Room 6 is a relatively large room. Like room 3, it has three walls and there is no sign of a shutting door on the fourth one. The floor, that is unfortunately visible only in very small and damage bits almost entirely covered in dirt and pebbles, is very similar to the one in room 3. The similar decoration (cocciopesto with a white pattern) could point at a visual and structural relationship with room 3. However, the two spaces are not geometrically identical (or even remarkably similar). 

House of Orpheus, looking south from room 6
Photo by V. Vitale, 2012
On the contrary, room 6 shows quite a peculiar feature that I was not able to identify and that occupies almost half of the space. A ridge (high roughly 20 cm) goes along the room’s three walls and an additional feature (same hight of the ridge) closes the rectangular shape on the fourth side. 

To me, it looks to big to be a bed and too small to be a triclinium (moreover, room 10 with its view on the garden is much more likely to have been the triclinium). The potential view from the unidentified feature in room 6 is not particularly interesting. It includes part of the fountain, but without its visual interaction with the garden and the colonnade. It makes me think that it was more likely to be something to be seen than an observing point of view.
I have been suggested that it could even been a water feature, but I couldn’t find any actual evidence to support that idea.

In both the maps I have found, the feature is recorded and appears to be evenly vertically divided. However, that division is now no more visible on site. At least not to my archaeological-untrained eye.

First impressions: ROOM 3


On the south side of the atrium, going towards the tablinum, there is room 3. I couldn’t find any sign of the existence of a door (pivots etc...) but, of course, it does not mean that there wasn’t any.
Some bits of the floor made in opus signinum (or cocciopesto) are still visible and they show traces of a nice decorative pattern of white tesserae. There are no windows at all, but the room is open on the atrium. So far, I have no hypotheses about the use of this space. It looks like it is facing a similar one on the other side of the atrium (room 6). Is it possible that the two rooms were functionally or visually related?

First impressions: ROOM 1 (atrium)

House of Orpheus, south wall of the atrium
Photo by V. Vitale 2012

Room one is the big atrium. It gives light to the many rooms around it that often have no windows at all. Its doors appear to be quite tall. They are not very wide (about 115-118 cm) but, in my opinion, they give a sense of elegance end elevation to the all building.
The door on the south side of the atrium appears to be perfectly symmetrical with the door on the north side (entrance to room 7). Moreover it points out the relationship between the House of Orpheus and the little commercial-industrial complex confining with it (VI, 14, 18 and VI, 14, 19). Despite the fact that the relationship between the two spaces looks fairly evident, I haven’t found so far any explicit mention to that in the literature. 

Unlike many other rich houses in Pompeii, the House of Orpheus has no business area in the traditional sense. It looks as if the owner didn’t want to show any explicit connection with the business. On the other hand, the big door leans directly to the commercial area, and part of the house was visible (with the doors open) from the little commercial/industrial complex. 
The high door on the south side of room 1 also suggests the existence of a second door, symmetrical to the other door on the north side of the atrium (entrance to room 8). The former is no more open, but it is easy to see where it used to be. 
So far, I have no means to say if it has been closed before or after the excavation.

First impressions: ROOM 0 (entrance)


The house of Orpheus is presently closed to the public, probably because of the fragility of the surviving frescoes (progressively detaching from the masonry, possibly due to humidity and infiltrations).

House of Orpheus, looking west from the entrance
Photo by M. Amodio, 1850-60. Fratelli Alinari Collection
The house is not huge but still quite big, definitely above the average of a Pompeian dwelling. It is not situated in the very centre of the city but it is still close enough to the latter to be considered the residence of a quite rich family.
It has a relatively wide entrance with a pronounced slope, going up. This is the place where the Mosaic of the Guard  Dog used to be.
It was probably the first thing that visitors and passers by were supposed to see. But I will write more about the mosaic and its context later.
The entrance’s corridor is not straight. This is not strange in Pompeian houses and could be a strategy for the architect to lead the gaze of the observer towards the most important features of the house and to highlight their best qualities.
From the street, the view included the mosaic and, going up, the beautiful and very well preserved impluvium: white marble, a nice ridge, many details, a central hole that suggests a fountain, a marble pedestal that could have held a decorative element or an other water feature (possibly both). Behind the pedestal, there is what looks like a well, also made of elegant white marble
At the back of the water feature, the gaze falls on the large tablinum and the garden. Nicely framed by the entrance to the garden, it is possible to see the famous fresco with Orpheus and the animals. Probably, more than the mythological scene, the observer from the street was invited to look at a combination of real and painted natural elements: plants, birds and the water sources. The decorative element that might have been placed on the pedestal could have been another element of this part real and part illusional scenography.

According to my perception, the architectonical structure looks very harmonic and well balanced.

Monday, 15 October 2012

From Pompeii to the Trobriands


The baker Terentius Neo and his Wife
From wikipedia commons
As soon as it was available on the British Museums website, I have downloaded and read the press release about the exhibition to find out something more about the concepts underlying it.
According to what I have read, key features appear to be domestic spaces and ordinary lives of the people in Pompeii and Herculaneum.

Apparently, this exhibition is going exactly in the direction I hoped for my project: material culture or, in other words, that fascinating intersection between archaeology and anthropology.

What is material culture about?
It is a bit like Digital Humanities, nobody exactly knows. I like to think that material culture is the study of what we leave behind us when we (as single persons or societies) pass away. I am aware that cultures are not only material and a lot of our heritage is not-physical or, better, non tangible. I am also aware that, as Malinowski remarks, a material object is meaningless without its immaterial context. But this is exactly the point. 
In his famous Argonauts of the Western Pacific (1922:105), Malinowski says:

"A canoe is an item of material culture, and as such it can be described, photographed and even bodily transported into a museum. But [...] the ethnographic reality of the canoe would not be brought much nearer to a student at home, even by placing a perfect specimen right before him.

The canoe is made for a certain use, and with a definite purpose; it is a means to an end [...]. In the study of the economic purposes for which a canoe is made, of the various uses to which it is submitted, we find the first approach to a deeper ethnographic treatment. Further sociological data, referring to its ownership, accounts of who sails in it, and how it is done; information regarding the ceremonies and customs of its construction, a sort of typical life history of a native craft all that brings us nearer still to the understanding of what his canoe truly means to the native. 

Even this, however, does not touch the most vital reality of a native canoe. For a craft, whether of bark or wood, iron or steel, lives in the life of its sailors, and it is more to a sailor than a mere bit of shaped matter. To the native, not less than to the white seaman, a craft is surrounded by an atmosphere of romance, built up of tradition and of personal experience. It is an object of cult and admiration, a living thing, possessing its own individuality."

Trobriand Islands. A traditional canoe.
From Art Pacific
How many things of a dead person or culture can we understand looking at its objects?
I have worked once on the book collection of a famous Italian director. After that experience, I felt, irrationally, that I knew him deeply. It was one of the most vivid experience about how powerful objects can be.
In an archaeological context, how many things can we understand looking at an ancient artefact? Why the maker chose a specific material or a particular shape, why one section looks more consumed than the others, why it was stored in a certain place and where was it found?
What I have learnt is that we often don’t have univocal answers to all these questions. Nevertheless, artefacts (big or small, monumental or ordinary, precious or cheap) are kind of “instruction books” (to quote Rapoport not literally) to understand past cultures. Or at least try to.
The British Museum seems to explore this kind of approach quite successfully. I was reading today, on their blog, the “life-story” of the Amara pot.

Going back to Malinowski, how much do we lose when we look at the object separated from its context? I think this is one of the better potential applications of 3D visualisation, digital and virtual technologies. I believe that all the audiences would understand a lot more about, for example, the portrait of Terentius Neo and his wife (or the Amara Pot) if they could not only see the object exhibited in the museum but also, somehow, access a visualisation of it put in its context: that “domestic space” lived by “ordinary people” that is supposed to be one of the strongest concept of the whole exhibition.